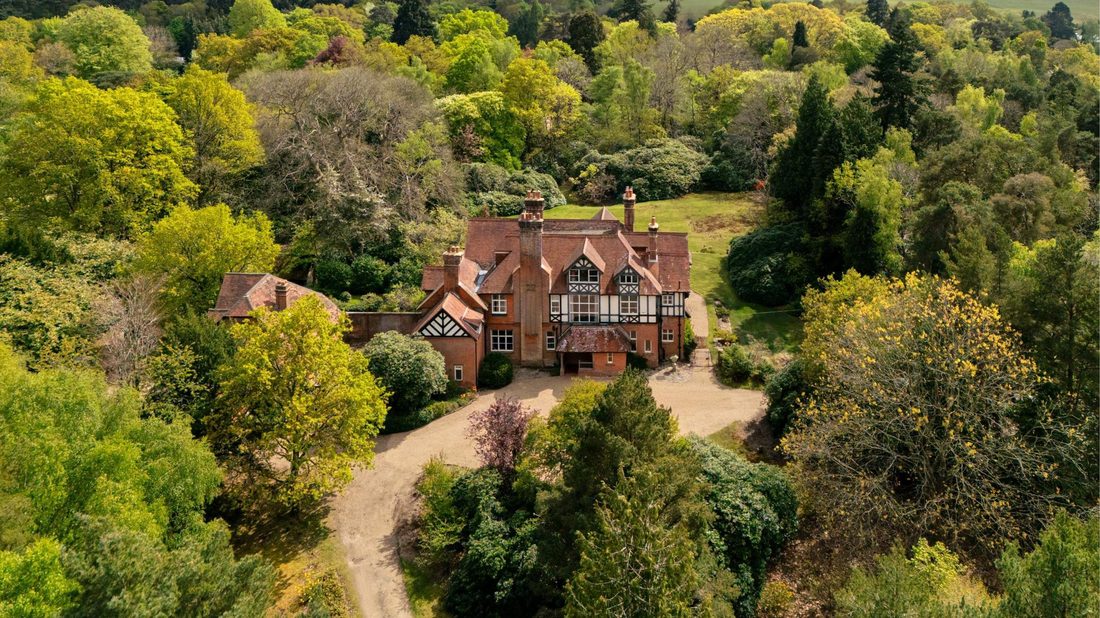
An 1890 Victorian country house set within 64 private acres, offering authentic period interiors, complete seclusion and exceptional access to London's principal film studios.
Available for
Film
Television
Commercials
Photography
Brand Campaigns
Editorial Shoots
Music Videos
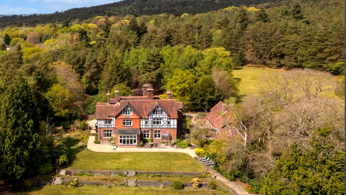
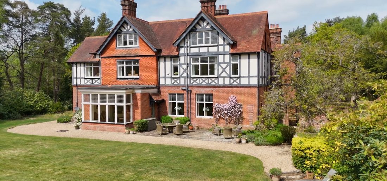
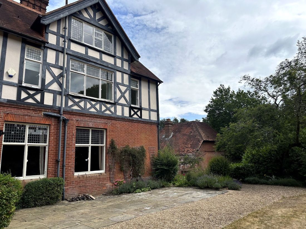
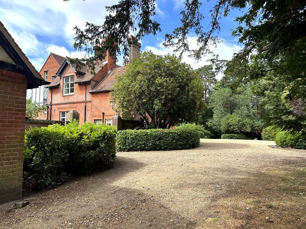
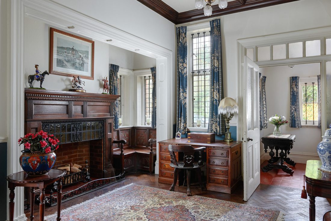
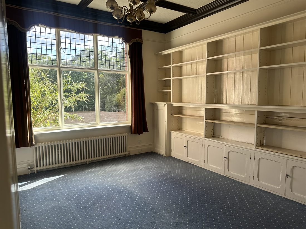
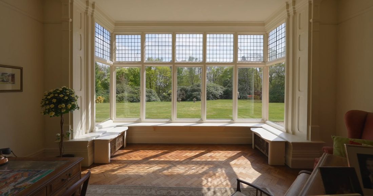
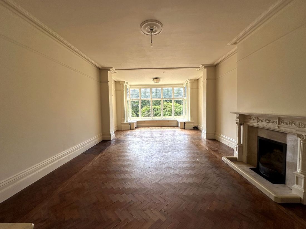
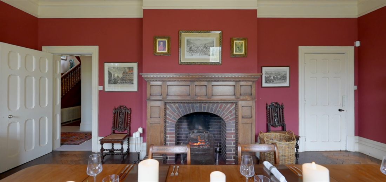
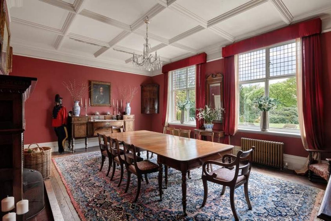
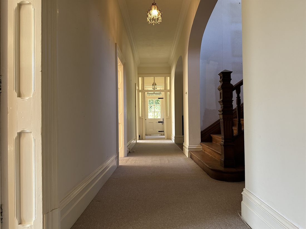
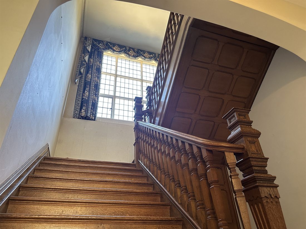
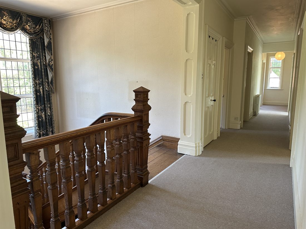
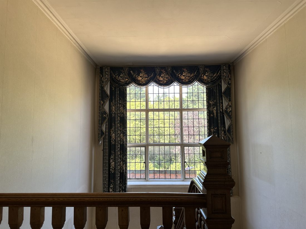
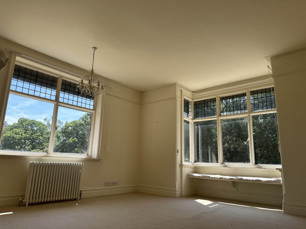
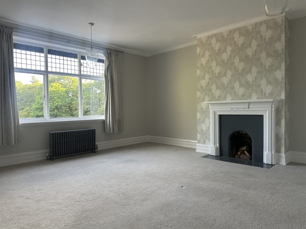
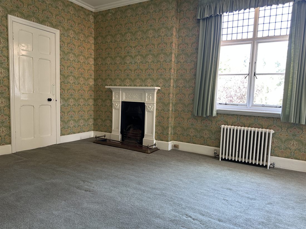
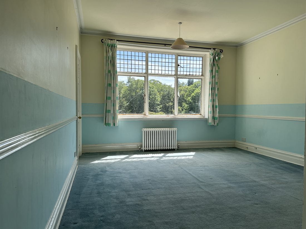
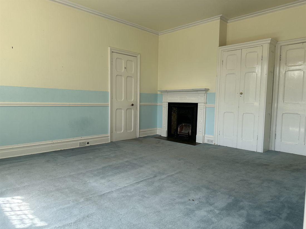
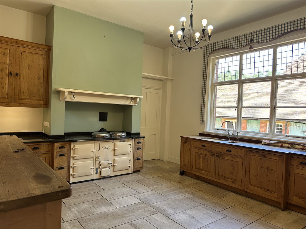
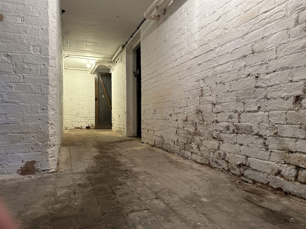
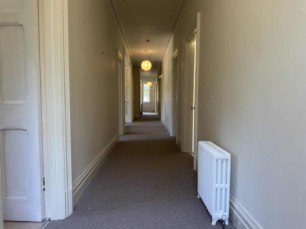
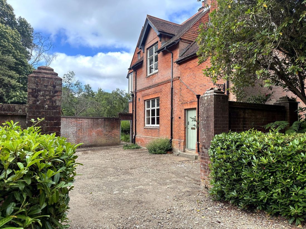
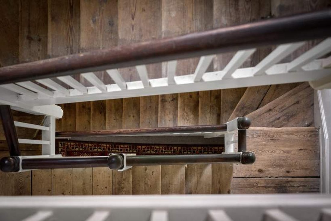
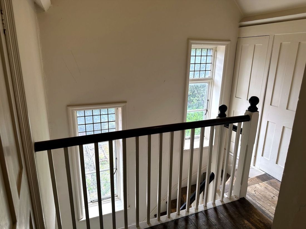
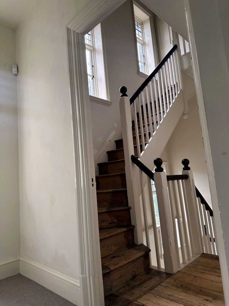
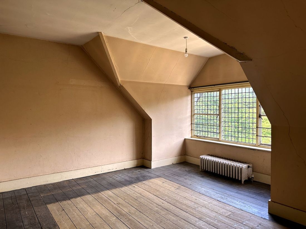
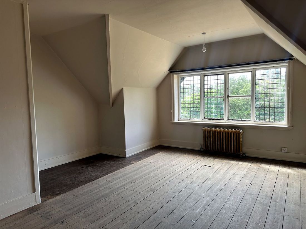
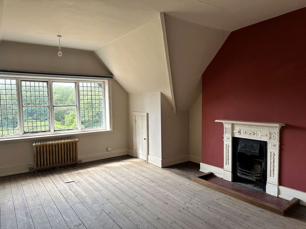
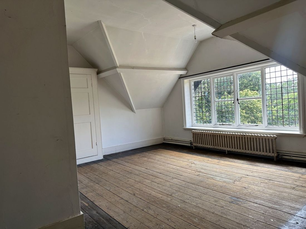
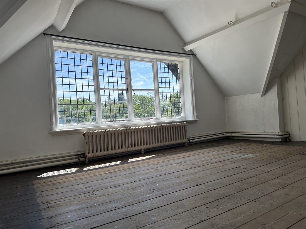
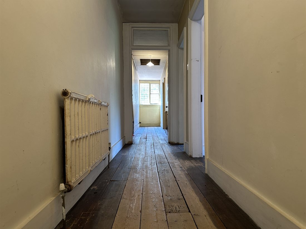
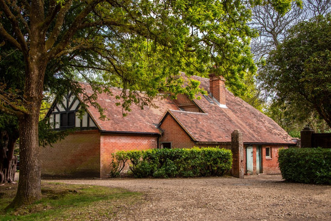
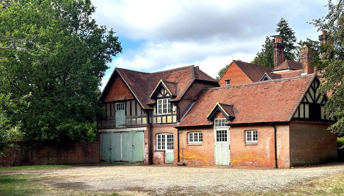
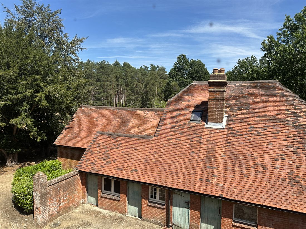
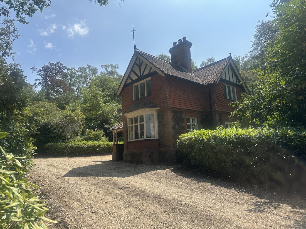
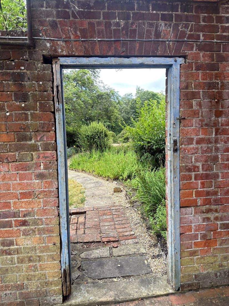
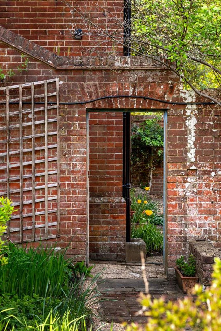
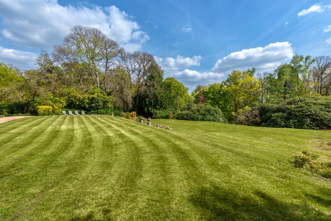
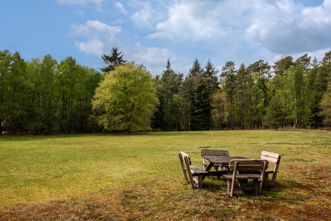
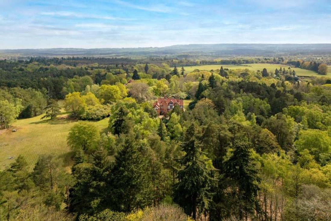
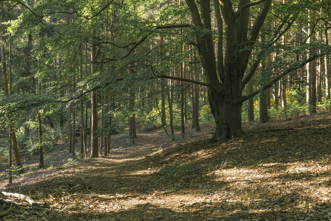
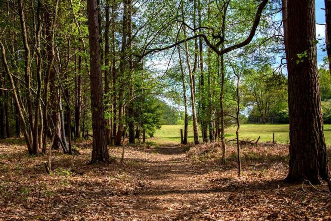
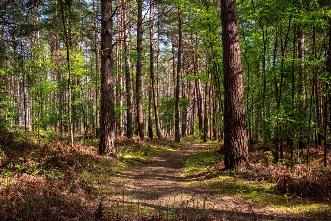
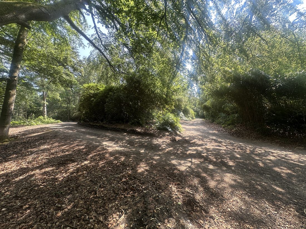
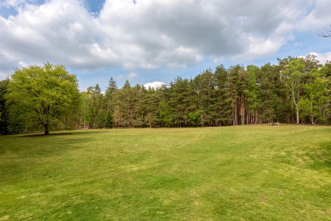
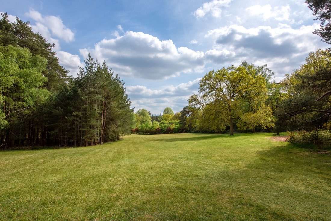
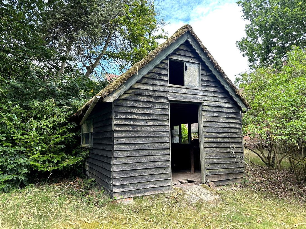
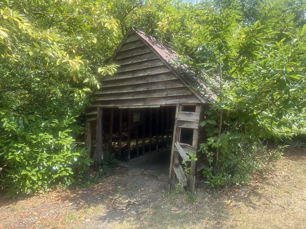
Monks Hill House is a substantial 1890 Victorian country house available as a film, television and photography location. Its largely unfurnished, unmodernised period interiors — a blank canvas for productions to dress — include a Victorian kitchen with an Aga, a scullery, formal drawing and dining rooms, panelled rooms, staircases, atmospheric cellars and open fireplaces. Beyond the house, a Coach House, a Lodge, a walled garden and 64 acres of parkland and woodland — with a remote timber cabin among the trees — offer a versatile range of backdrops, within easy reach of Central London and the UK's principal film studios.
The spaces
Explore the estate
Four distinct environments in one private location — the main house, the Coach House & stables, the Lodge, and 64 acres of formal gardens, grounds, parkland and woodland. Hover on an image for detail.
The House — 10,596 sq ft Victorian residence
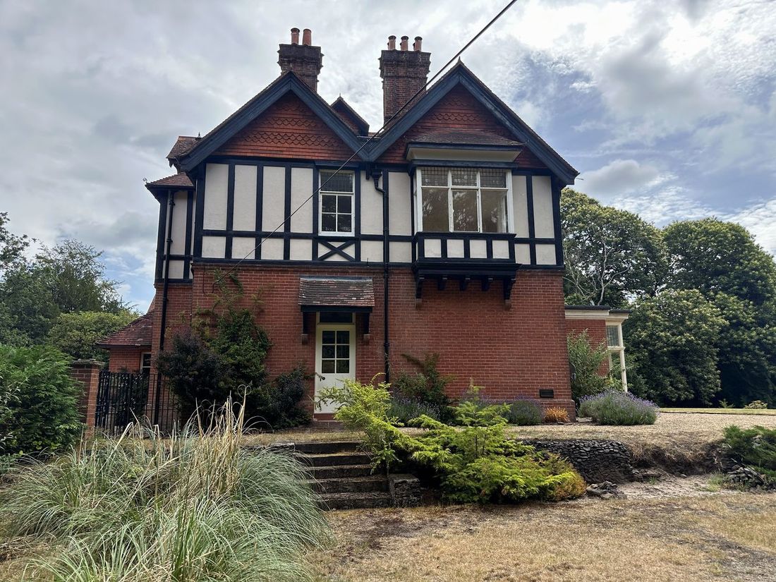
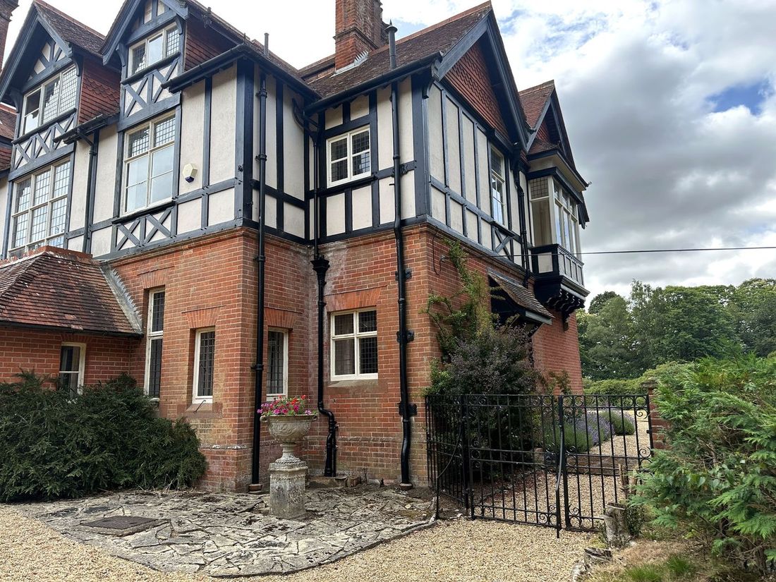
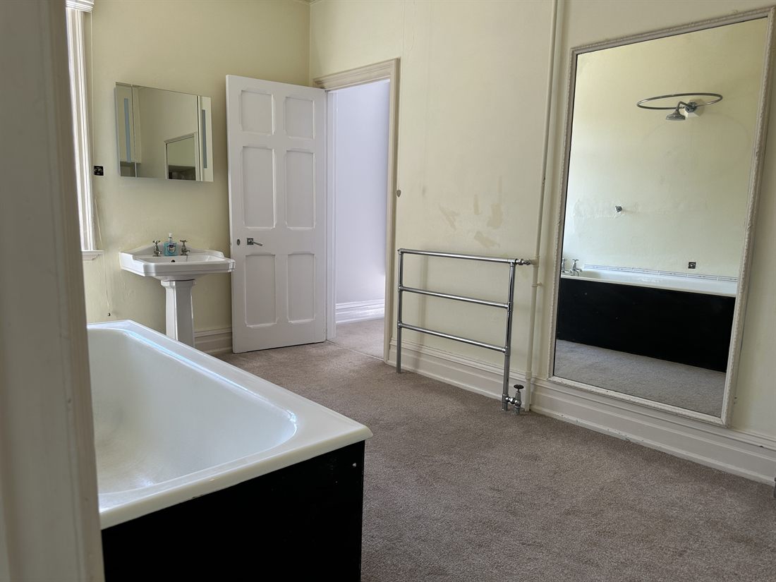
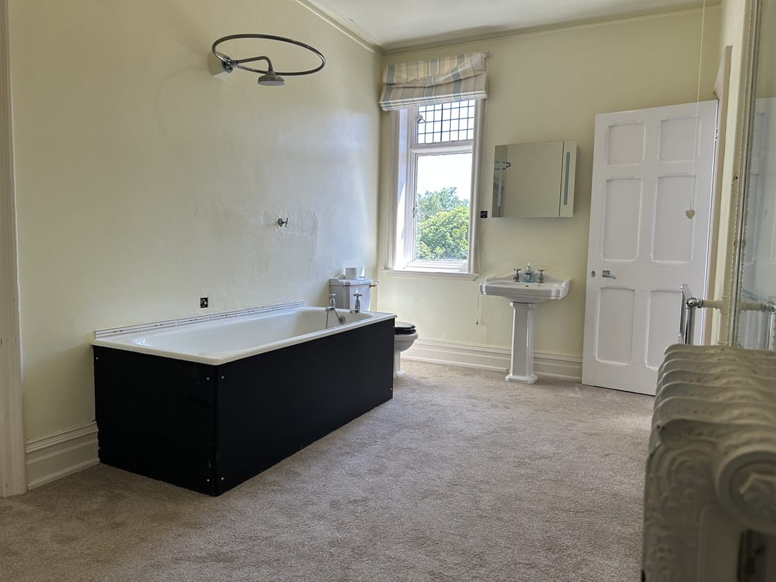
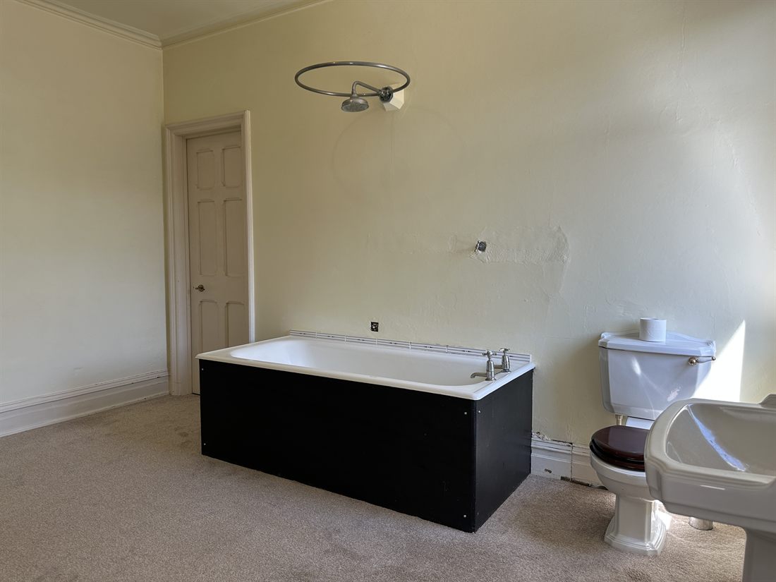
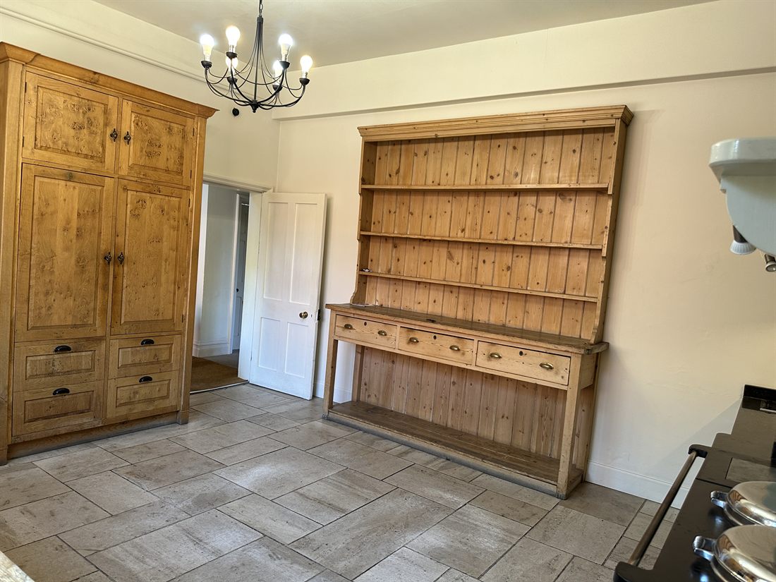
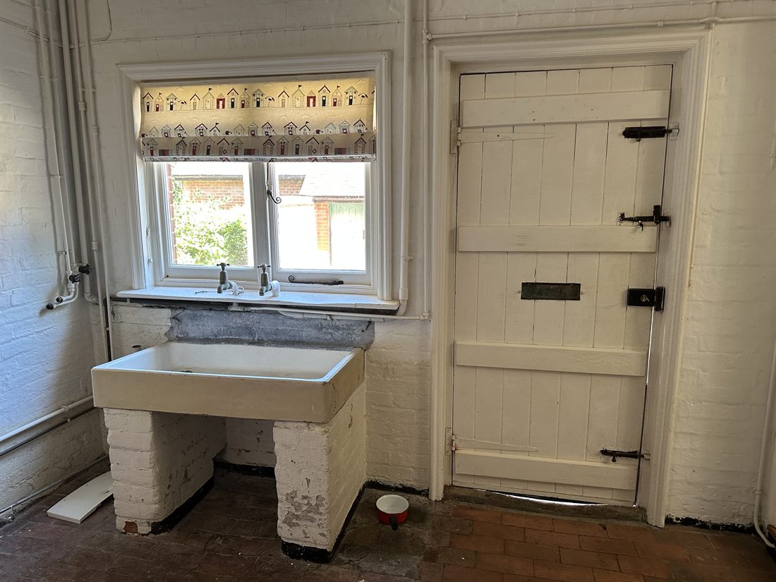
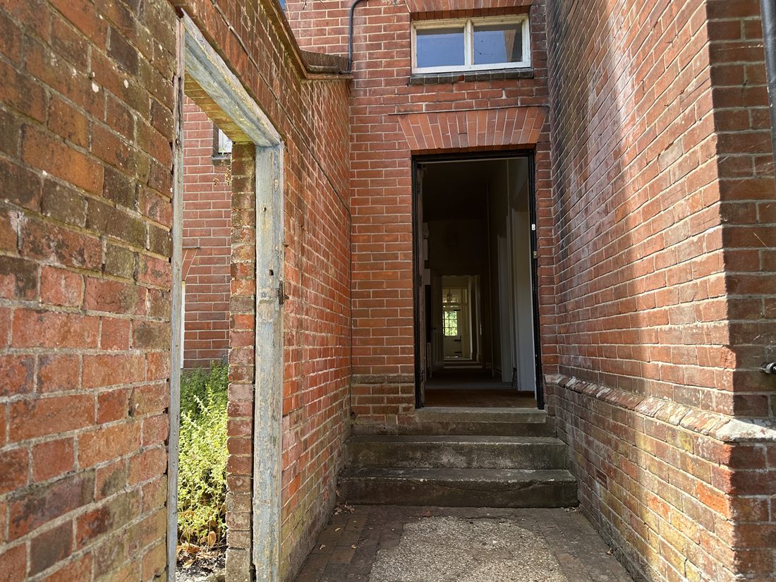
Victorian country house and gardensVacant Victorian country house exteriorVictorian house exterior with mock-Tudor gableRed-brick Victorian house exteriorVictorian house and private driveMain house entrance and porchVictorian entrance reception hallVictorian library with fitted bookcasesPeriod reception room with bay windowPeriod reception room with fireplaceRed Victorian dining room with fireplaceVictorian dining roomVictorian entrance hall and staircaseVictorian oak staircase and windowGalleried landing with period balustradeLeaded stair windowVictorian bedroom with bay windowVictorian bedroom with fireplaceVictorian bedroom with William Morris wallpaperPeriod bedroom with leaded windowsVictorian bedroom with cast-iron fireplaceVictorian bathroom with panelled bath and pedestal basinPeriod bathroom with bath and leaded windowPeriod bathroom with bath, basin and WCVictorian kitchen with a cream Aga rangeVictorian kitchen with pine dresser and larderVictorian scullery with Belfast butler's sinkSpooky whitewashed cellar passageEmpty upstairs bedroom corridorRear entrance brick stepsVictorian house and garden wallPeriod wooden staircasePeriod landing and staircasePeriod staircaseEmpty Victorian bedroomVacant Victorian bedroomVictorian bedroom with fireplaceEmpty period bedroomAttic room with leaded windowVictorian servants' corridor
The Coach House, Stables & Outbuildings
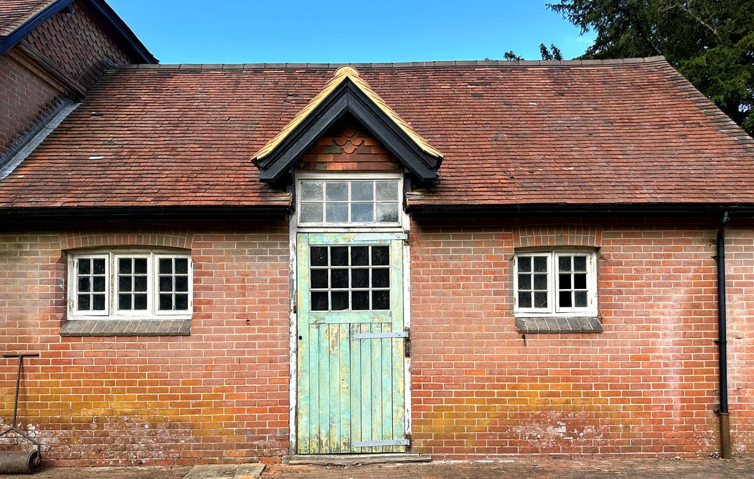
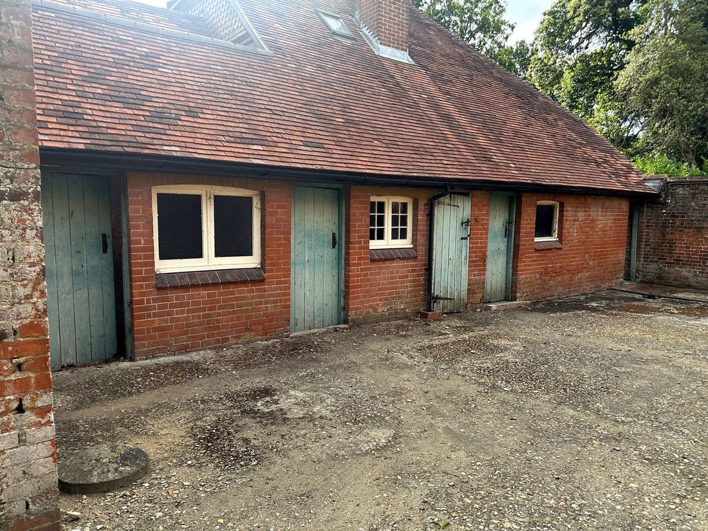
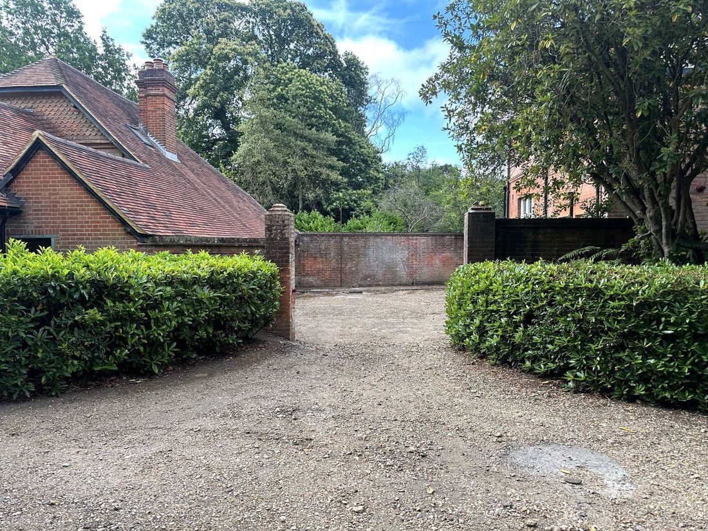
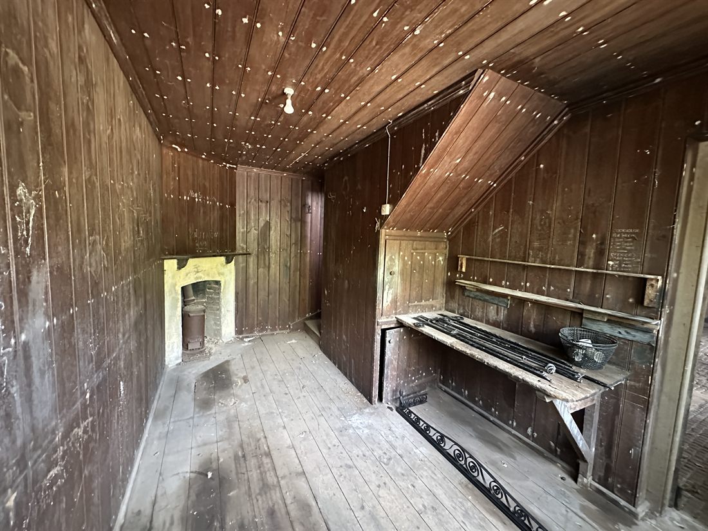
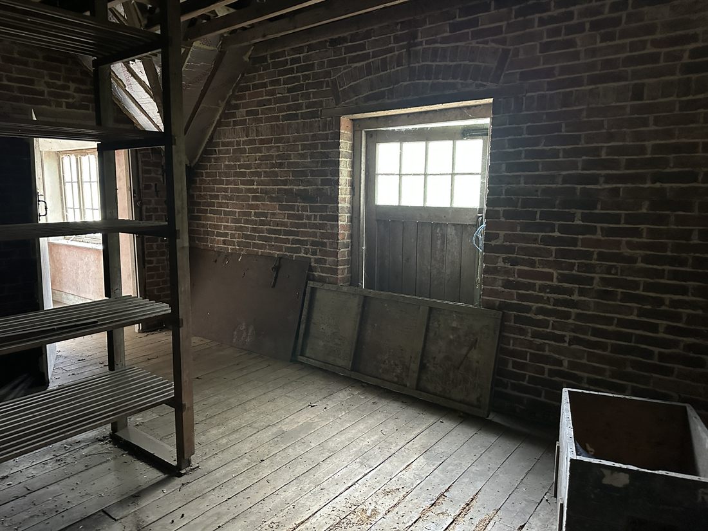
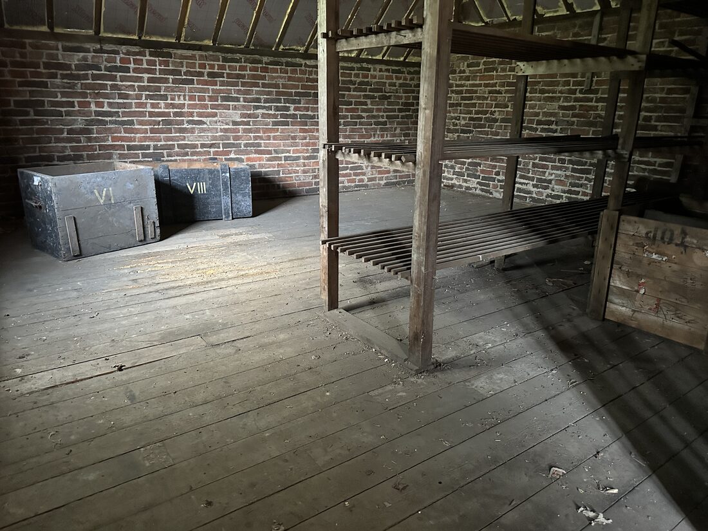
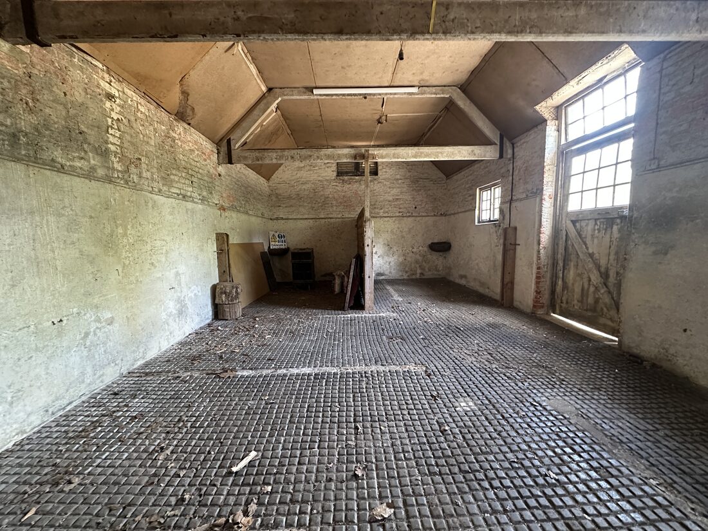
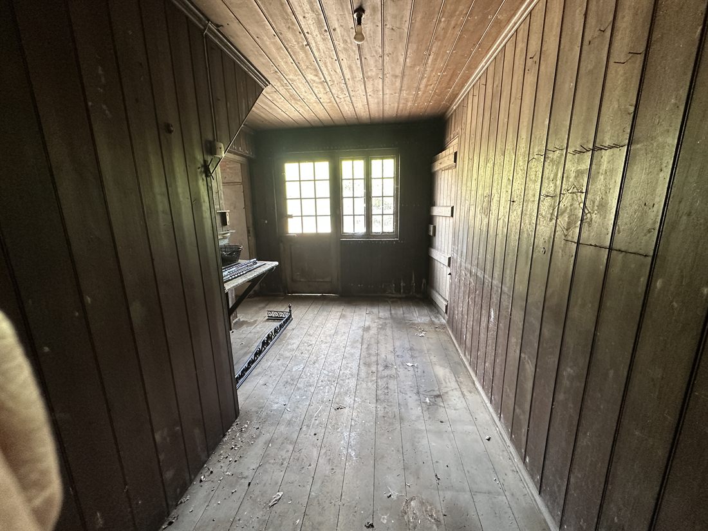
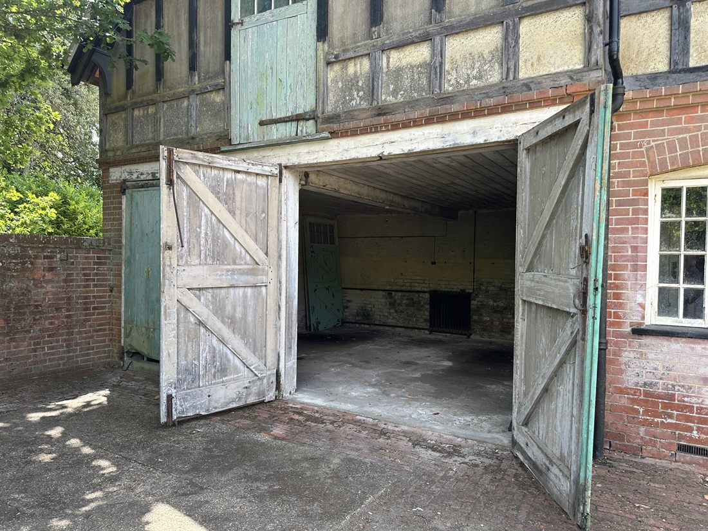
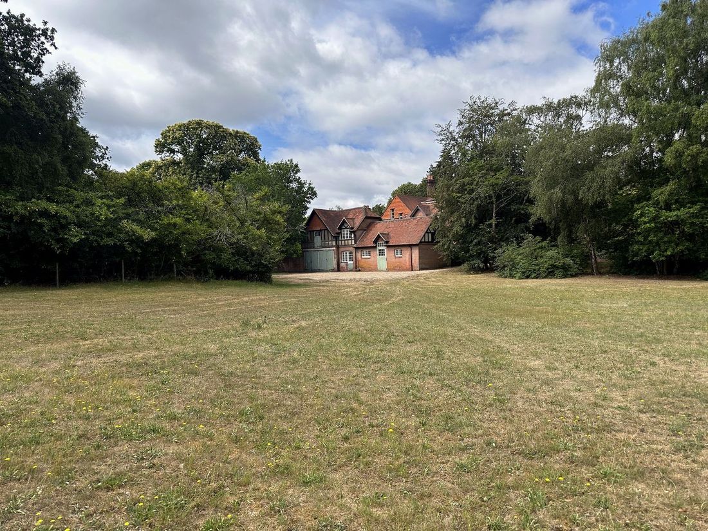
Victorian coach house and stablesPeriod stable doorVictorian coach houseVictorian coach house and yardCoach house and stables from abovePrivate drive and forecourtPanelled attic tack roomBrick stable loftRustic loft store with timber rackingRustic outbuilding interior with roof trussesTimber-panelled outbuilding roomCoach house garage bay with timber doors
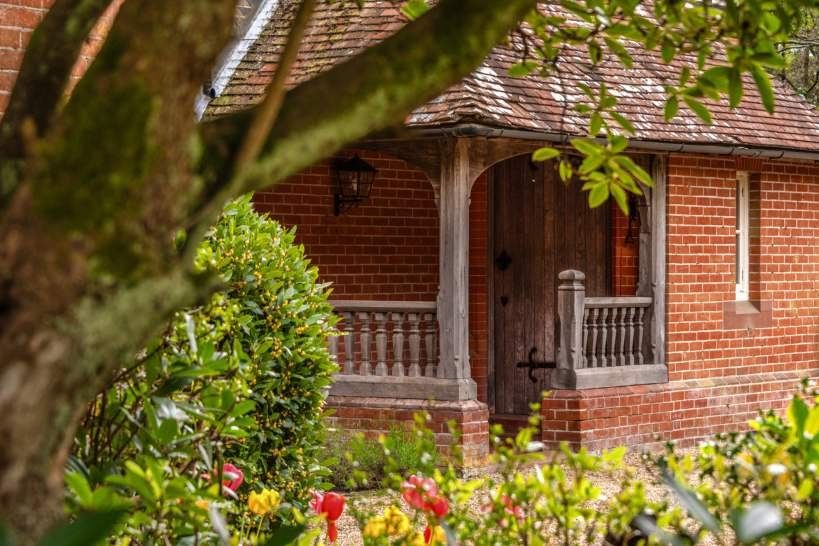
The Lodge — detached Victorian cottage
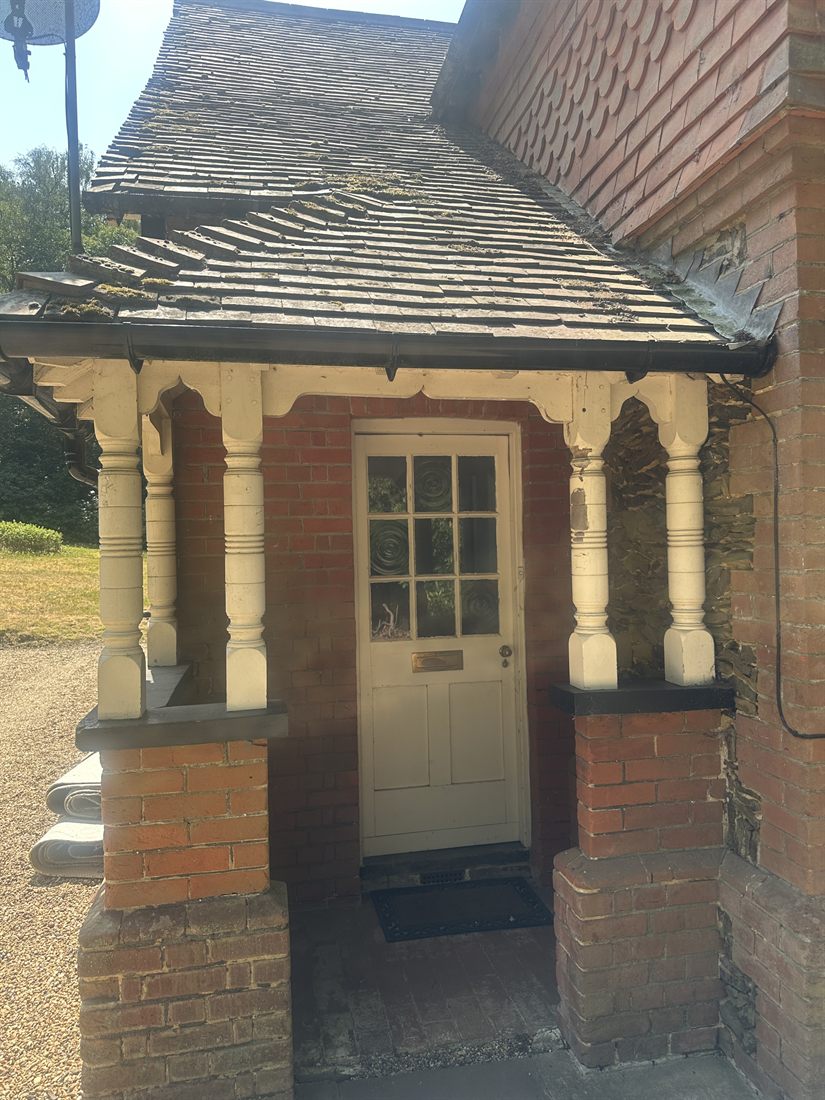
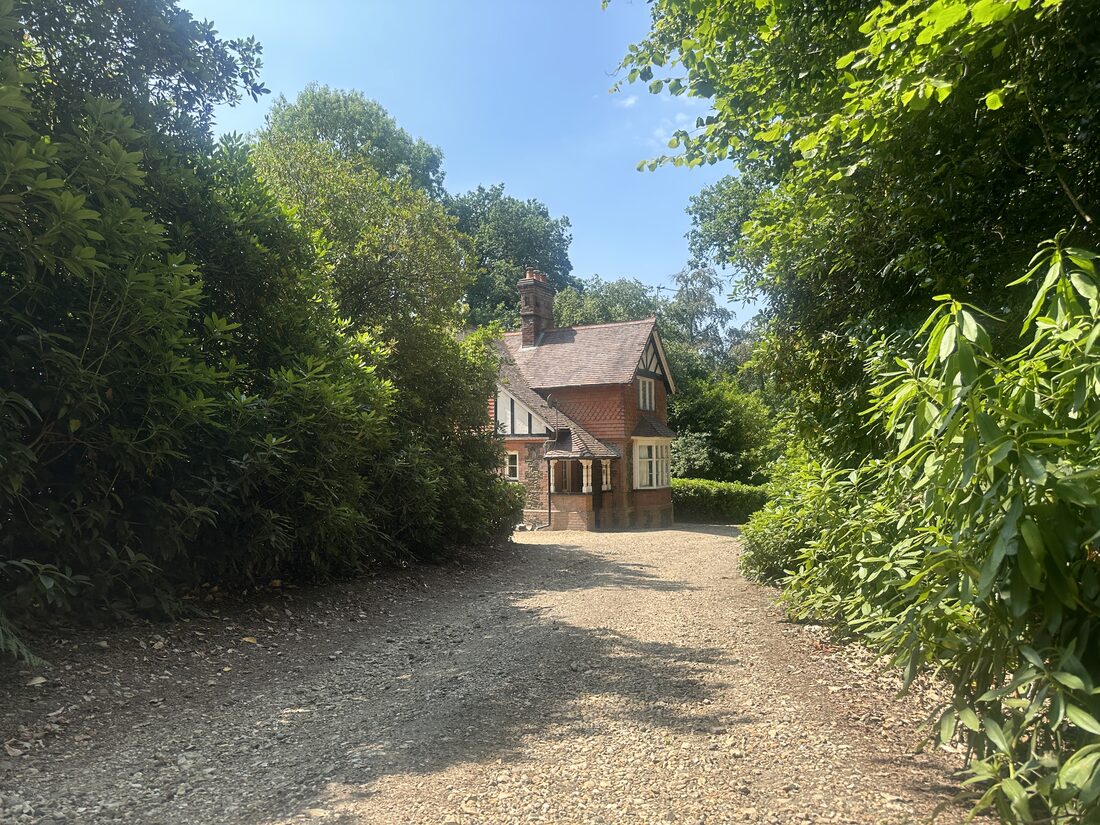
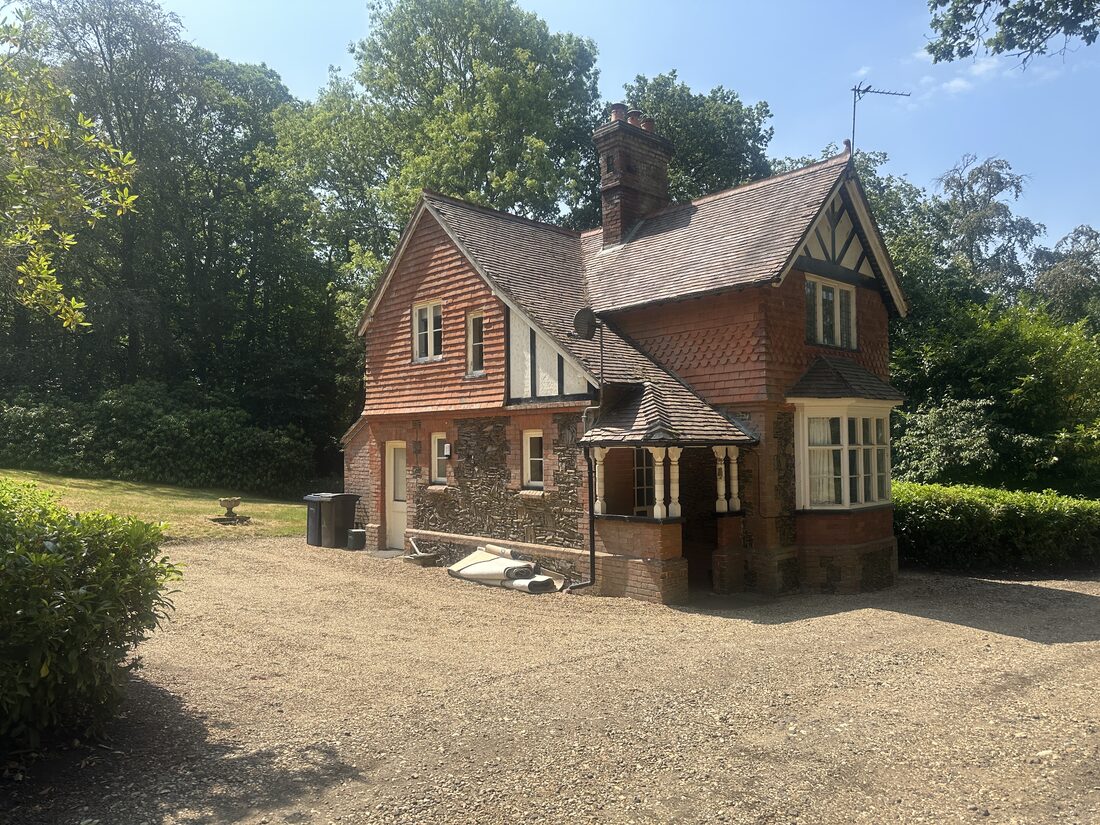
Columned porch with glazed entrance doorVictorian lodge along a wooded driveRed-brick Victorian lodge cottageLodge cottage and forecourt
Grounds, Parkland & Woodland — 64 acres
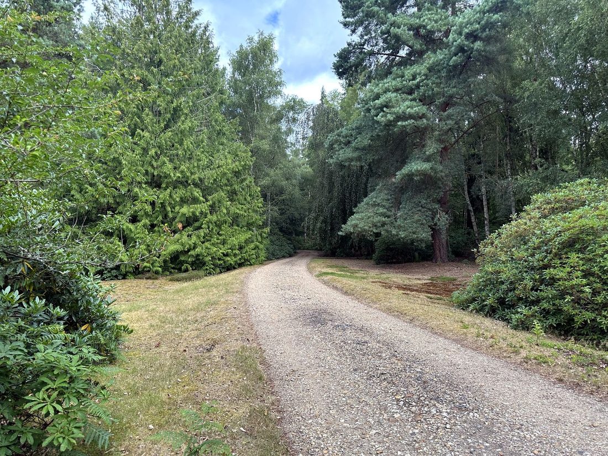
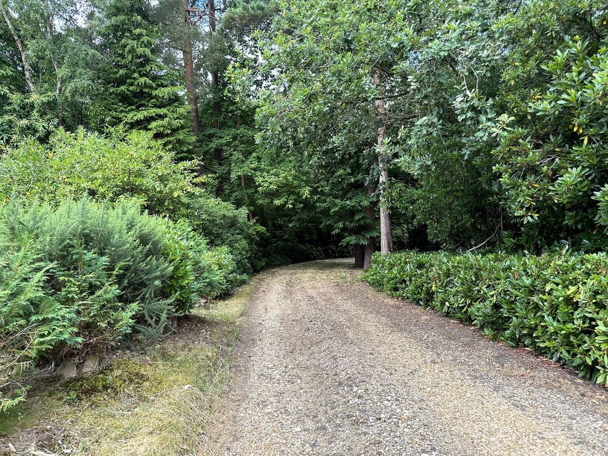
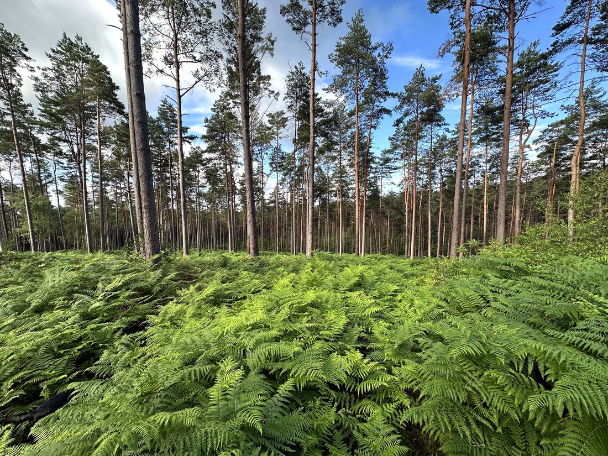
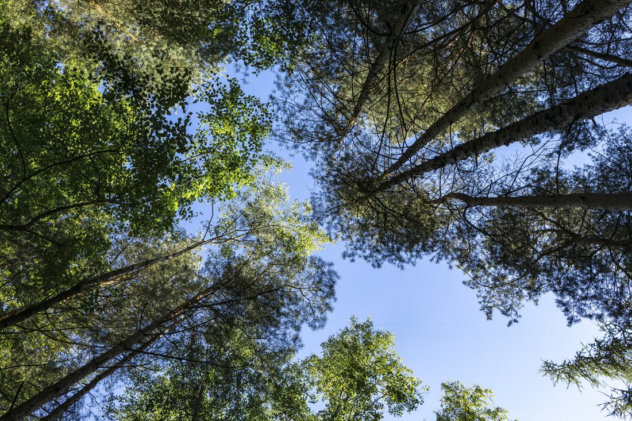
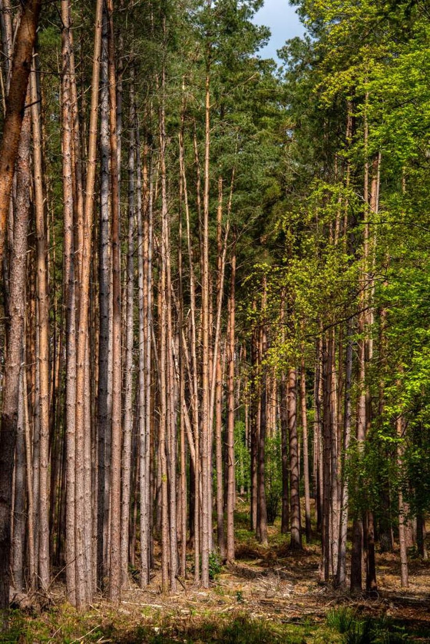
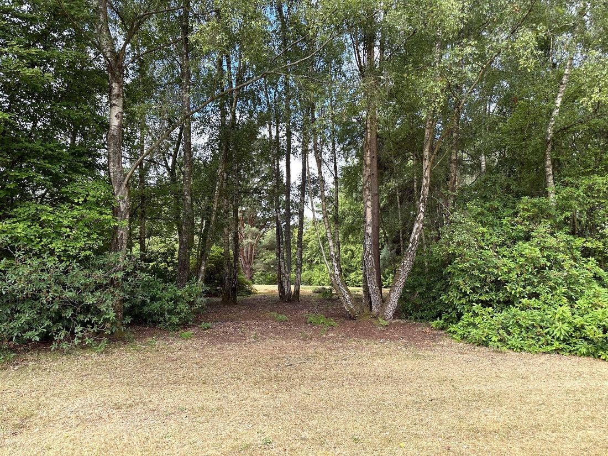
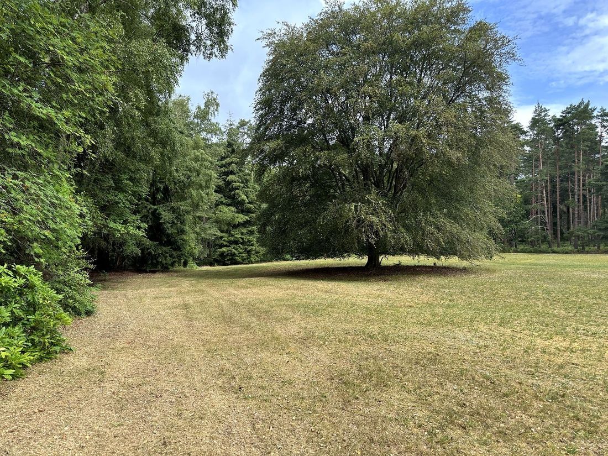
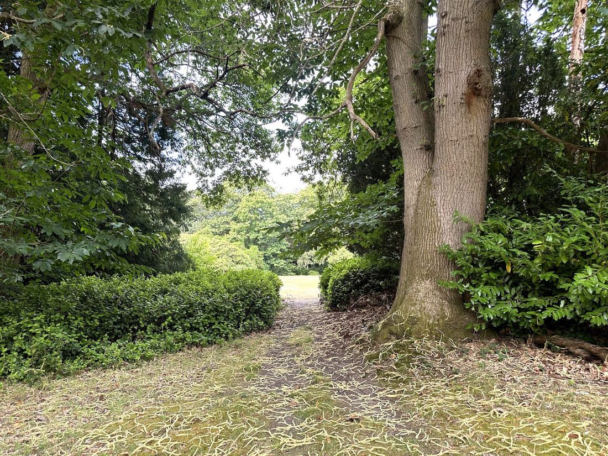
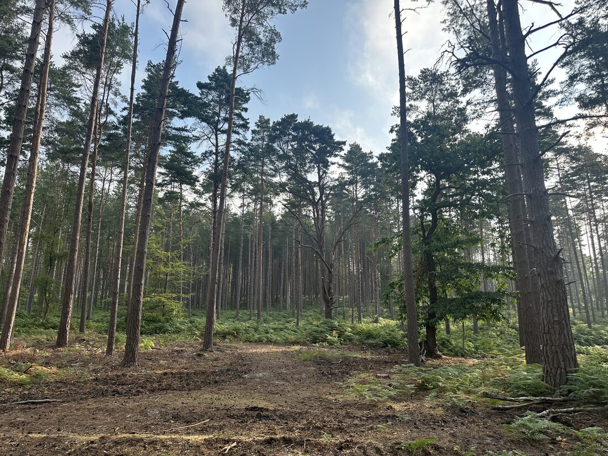
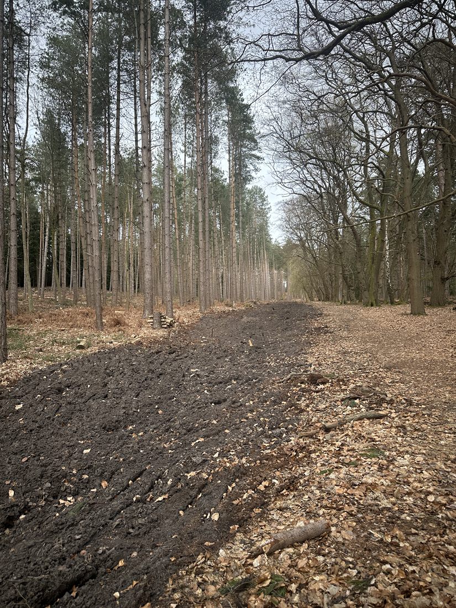
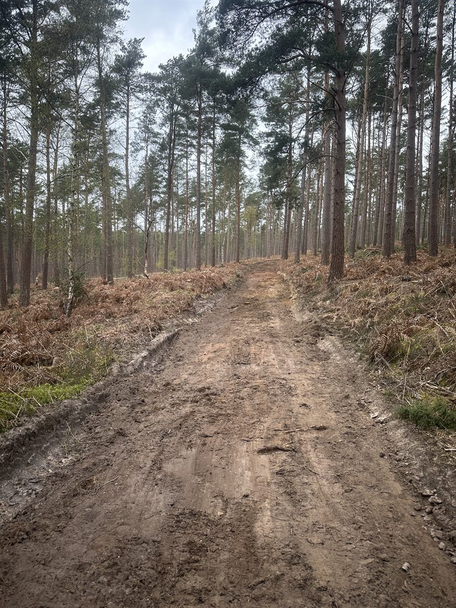
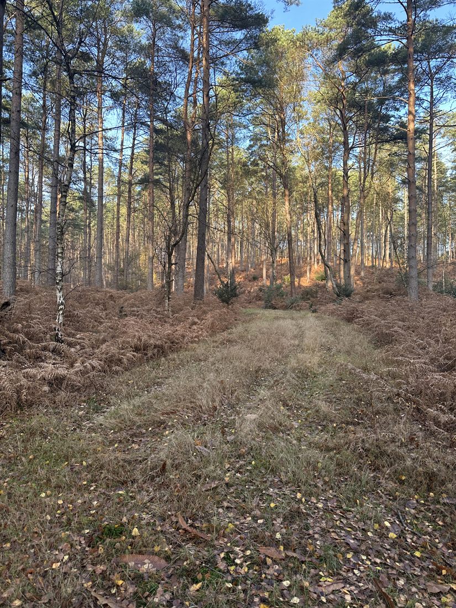
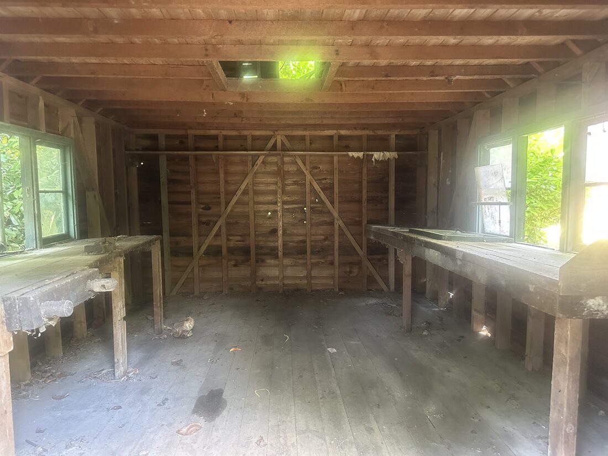
Aerial view of the estate and woodlandPrivate drive through the woodlandWooded driveway approachWalled garden doorwayWalled garden stone doorwayFormal lawn and gardensPrivate parklandCountryside views over the estatePrivate woodland with fernsWoodland canopyPine woodlandPrivate woodlandWoodland avenueWoodland pathWoodland track through the treesOpen parkland gladeWoodland clearingPrivate parklandParkland and meadowParkland with mature treesDense private woodlandTall pine woodland with cleared forest floorTrack through a tall pine plantationRide through pine woodlandSunlit pine woodland with brackenSpooky abandoned timber cabin in the woodsRemote timber cabin in the woodsAbandoned timber cabin interior
For productions
Facilities & logistics
64-acre private estate with woodland and parkland
Substantial Victorian House, Coach House and Lodge
Multiple filming environments in one location
Private, gated access with no immediate neighbours
Extensive hardstanding for unit base and parking
Three-phase power and water on site
Exclusive, whole-estate private hire. Gated and screened by mature trees, with no immediate neighbours — a genuinely private and controlled environment. Discretion is understood and respected, and the period property is cared for accordingly.
Location
Ideally located for the UK film industry
Tilford, Farnham, Surrey, GU10 2AL — ideally located approximately one hour from Central London and within easy reach of the UK's principal film studios. Approximate driving distances:
Farnborough International Studios9 mi · 15–20 min
Longcross Studios20 mi · 30–35 min
Black Hangar Studios20 mi · 25–30 min
Bray Studios27 mi · 40–45 min
Shepperton Studios28 mi · 40–45 min
Shinfield Studios28 mi · 35–40 min
Twickenham Studios36 mi · 50–60 min
Pinewood Studios38 mi · 50–60 min
Ealing Studios40 mi · 60–75 min
Warner Bros. Studios Leavesden50 mi · 60–70 min
Elstree Studios55 mi · 70–80 min
Central Londonapprox. 1 hour
Distances and drive times are approximate.
Enquiries
Enquiries
Monks Hill House is available for film, television and photography by prior arrangement. Enquiries are welcome by email.